
Homeownership often inspires ambitious dreams of modern finishes, expansive living spaces, and elevated daily comfort. However, diving headfirst into major upgrades without a clear roadmap frequently leads to financial frustration and damaged materials. A common pitfall among property owners is prioritizing cosmetic beauty over underlying infrastructure. Investing tens of thousands of dollars in high-end finishes yields little satisfaction if an unaddressed plumbing leak or structural settlement ruins the work months later. Establishing a logical sequence ensures that every dollar spent actively protects the structure while building long-term equity.
Before swinging a single hammer or ordering materials, smart planning demands a thorough evaluation of the property’s core components. Structural integrity, weather resistance, and mechanical capacity must form the baseline for any major home improvement campaign. When structural issues exist beneath the surface, cosmetic upgrades are essentially built on borrowed time. Soil movement, water intrusion, and aging framing can compromise floor tiles, crack fresh drywall, and throw customized cabinetry out of proper alignment. Addressing foundational stability early through certified local foundation repair specialists protects both the home’s primary frame and all future interior upgrades from destructive movement.
Understanding how different building systems interact is essential for drafting an effective construction timeline. A building functions as an interconnected ecosystem where the roof, walls, foundation, electrical grid, and plumbing network rely heavily on one another. When one system fails, adjacent components inevitably suffer. By adopting a top-down and inside-out planning model, owners can navigate complex structural demands with total confidence. This methodical approach eliminates duplicate labor, reduces overall contractor expenses, and preserves fresh materials from premature wear.
Beyond structural safety, sequencing trades properly streamlines permitting and municipal inspection processes. Local building departments inspect structural framing, plumbing lines, and electrical work before granting approval for drywalled enclosures. Attempting to rush decorative phases before completing foundational inspections results in failed sign-offs, mandatory teardowns, and prolonged project delays. Taking time to map out every phase guarantees a smoother build, higher safety standards, and lasting architectural value.
Phase 1: Stabilizing Ground and Drainage Systems
Water represents the single greatest threat to residential structural longevity over time. Uncontrolled groundwater, poor soil management, and blocked main drains can quietly erode support footings long before visible signs appear inside the living quarters. Therefore, the very first stage of a comprehensive overhaul must focus entirely on water mitigation and sub-surface stability. Managing drainage around the perimeter prevents soil expansion and contraction, which are the leading causes of basement wall bowing, concrete shifting, and slab cracking.
Proper drainage management begins both above and below the surface. Sub-surface piping, exterior weeping tiles, and interior perimeter drains must operate at peak efficiency to carry heavy water runoff safely away from the structural footprint. Blocked sewer mainlines or clogged storm lines can cause severe hydrostatic pressure and backups that flood basements and destroy subflooring. Scheduling professional drain cleaning services during the initial site assessment ensures that underground wastewater pathways are entirely clear before heavy equipment or structural stabilization begins. Eliminating standing water issues early stops mold formation and prevents foundation deterioration.
Once soil moisture levels are stabilized and drainage pathways are verified, structural contractors can accurately assess floor levelness and load-bearing capacity throughout the ground level. Leveling subfloors and reinforcing support piers must happen before installing rigid tile, hardwood flooring, or heavy stone countertops. Attempting to level floors after interior construction is complete often results in cracked grout, buckled wood planks, jammed windows, and bound interior doors. Securing the base first guarantees a flat, rock-solid platform for all subsequent trade work.
In addition, resolving moisture and soil instability protects the integrity of future mechanical equipment installed in basements or crawl spaces. Heating systems, water heaters, and filtration units function far more reliably when housed in dry, structurally stable environments. Addressing subsurface vulnerabilities early establishes a secure baseline that supports every subsequent investment made above ground.
Phase 2: Safeguarding the Structural Shell from Weather
With the ground stabilized and underground drainage flowing freely, structural attention must shift directly to the building envelope. The exterior shell serves as the primary shield against wind, rain, snow, and extreme seasonal temperature fluctuations. Renovating the interior of a home before securing its outer shell is akin to placing expensive artwork under an open, leaky umbrella. Roof leaks, siding gaps, and failing window flashing will quickly ruin fresh drywall, framing timber, insulation, and expensive custom carpentry.
The top priority along the exterior envelope is the overhead roofing system. Damaged shingles, degraded underlayment, and deteriorated flashing permit water to seep into attic spaces, where it causes hidden wood rot and structural frame decay. Engaging a qualified roofer to inspect, repair, or completely replace an aging roof guarantees overhead protection before interior trades ever enter the site. Modern roofing materials offer enhanced wind resistance, leak barriers, and thermal reflectivity, providing immediate protective and energy-saving benefits to the entire property.
Alongside the roof, exterior wall cladding forms the second line of defense against severe storm weather. Outdated or damaged siding allows wind-driven rain to penetrate wall cavities, leading to silent framing rot, structural weakening, and hidden mold growth. Investing in professional siding installation creates a continuous, high-performance weather barrier around the building perimeter while dramatically boosting exterior visual appeal. Modern composite and fiber-cement materials provide superior moisture defense, pest resistance, and insulation backing compared to aging wood or single-ply vinyl options.
Completing envelope upgrades early also protects exterior trim, soffits, and fascia boards from moisture saturation. When water penetrates outer cladding, it creates hidden rot that spreads into window frames and door headers. Sealing the entire exterior shell ensures that all internal framing stays bone-dry, creating an optimal environment for electrical, plumbing, and insulation upgrades.
Phase 3: Optimizing Internal Systems and Thermal Comfort
Once the building is completely sealed from external weather elements, the project’s focus transitions smoothly to internal mechanical and electrical infrastructure. Modern households demand significantly more electrical power and heating efficiency than homes built just a few decades ago. Upgrading hidden wires, breaker panels, and insulation layers inside open wall cavities saves thousands of dollars compared to retrofitting those same systems after drywall finishes are applied.
Electrical safety and capacity represent vital considerations during any comprehensive building overhaul. Outdated knob-and-tube wiring, overloaded subpanels, and ungrounded outlets present severe fire hazards and cannot support modern energy demands. Hiring licensed electricians to perform a full system assessment ensures that the home’s panel capacity, grounding, and wiring runs conform strictly to current building codes. Installing extra dedicated circuits, smart switches, and updated lighting grids during the rough-in stage ensures reliable operation for future heavy appliances and modern technology.
Equally critical to long-term internal performance is the home’s thermal boundary. Inadequate insulation leads to excessive heating and cooling bills, drafty living spaces, and destructive ice dams during the winter months. Partnering with professional insulation contractors enables owners to properly seal air leaks and install high-performance thermal barriers throughout attic spaces and exterior wall cavities. Modern spray foam and blown-in cellulose options significantly improve indoor air quality, suppress ambient exterior noise, and maintain consistent indoor temperatures year-round.
In addition, updating mechanical systems before closing up walls allows for the smooth integration of modern climate control technology. Smart thermostats, zoned heating systems, and advanced ventilation units require precise wiring and proper duct insulation to operate efficiently. Completing these hidden technical upgrades during the structural phase guarantees that the living spaces remain comfortable, quiet, and energy-efficient for decades.
Phase 4: Revitalizing Interior Living Spaces
With the structural shell completely sealed and electrical infrastructure fully modernized, the project finally transitions into high-impact interior living spaces. Among all potential interior renovations, the central culinary space demands the highest level of coordination among specialized trade professionals. Kitchens serve as the functional heart of the modern residential home, requiring precise alignment of plumbing supply lines, gas connections, ventilation ductwork, and specialized electrical outlets.
Executing a successful kitchen remodeling initiative requires detailed planning and strict adherence to proper trade scheduling. Because this room contains heavy custom cabinetry, delicate stone surfaces, and expensive appliances, all preliminary framing, electrical rough-ins, and floor stabilization must be 100% complete before installation begins. Properly timing trades prevents costly project delays, eliminates structural re-work, and guarantees that expensive materials are mounted on perfectly square, level surfaces.
Following primary culinary spaces, interior attention shifts outward to bathrooms, living rooms, and bedrooms. Drywall installation, taping, painting, and architectural trim work follow a logical progression from ceiling to floor. Installing finished flooring last prevents scratches and impact damage from heavy ladders, trade tools, and paint overspray. This disciplined interior progression ensures exceptional aesthetic quality while protecting fresh materials throughout the final construction stages.
Phase 5: Expanding Outdoor Living Spaces
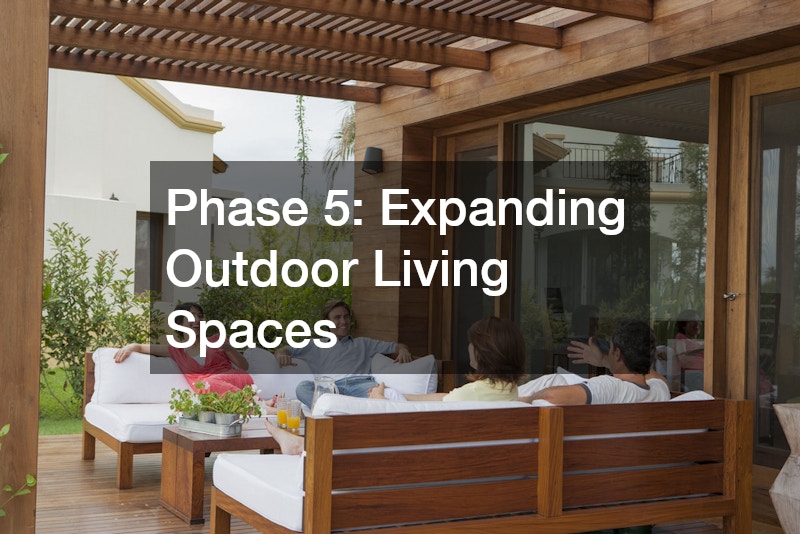
As interior projects near completion, property owners can comfortably turn their attention toward outdoor entertainment zones. Extending living space beyond the physical walls of the home creates versatile areas for relaxation, dining, and social gatherings while maximizing overall property utilization. However, outdoor hardscape construction must be carefully timed so heavy machinery and bulk materials do not disrupt newly finished interior spaces or delicate surrounding landscaping.
Creating a durable concrete, paver, or natural stone patio provides a strong, low-maintenance foundation for outdoor furniture, grills, and fire pits. Proper ground excavation, base compaction, and surface pitch management ensure that rain runoff flows safely away from the primary structure rather than pooling near the basement or foundation walls. A well-constructed outdoor hardscape enhances functional living space while complementing the architectural style and color palette of the main building envelope.
Along with hardscape flooring, incorporating dedicated outdoor lighting, safety steps, and retaining walls creates a multi-dimensional backyard space that feels like a natural extension of the home interior. Hardscape features built on properly prepared soil withstand freeze-thaw cycles without settling, cracking, or shifting over time. Selecting durable, slip-resistant pavers guarantees long-term safety and minimal maintenance for family members and guests.
Phase 6: Adding Overhead Exterior Protection
To maximize the usability of outdoor hardscapes, adding protective overhead structures represents an outstanding final exterior enhancement. Open outdoor areas often become uncomfortable during hot summer afternoons or wet rainy days. Constructing an overhead shelter transforms an exposed hardscape into a true year-round outdoor room that offers continuous comfort regardless of shifting weather patterns.
Installing custom patio covers shields outdoor seating areas, dining tables, and delicate exterior electronics from harsh direct sunlight, heavy rain, and falling seasonal debris. Integrating overhead shade structures with built-in ceiling fans, infrared heaters, and recessed outdoor lighting creates an inviting environment across all four seasons. Properly attaching these overhead structures to the main home’s fascia or ledger board ensures structural stability without compromising the integrity of the existing roof or wall cladding.
Choosing high-quality, weather-resistant materials for overhead structures prevents rot, rust, and premature fading. Aluminum, composite wood, and engineered timber frame options provide exceptional longevity with minimal annual maintenance. Proper engineering guarantees that the shelter can withstand high local wind loads and heavy winter snow accumulation without straining the main structure.
Maintaining Long-Term Equity and Project Momentum
Executing a multi-stage home transformation is an endurance run rather than a quick sprint. Success depends on maintaining clear communication among contractors, establishing a realistic financial contingency buffer, and adhering strictly to logical trade sequences. Bypassing foundational or exterior stages to jump directly into decorative upgrades almost always results in premature material wear, extra expenses, and unnecessary homeowner stress.
Every stage of a structured renovation builds directly upon the success of the previous phase. Securing the foundation stabilizes the framing; sealing the roof and siding protects interior finishes; upgrading electrical and insulation systems lowers monthly operational costs; and thoughtful outdoor spaces maximize overall functional square footage. By following this proven sequence, property owners protect their financial investment, elevate daily living comfort, and ensure their residence remains resilient for generations to come.
Working with licensed, insured, and experienced trade professionals across every phase guarantees full code compliance and lasting craftsmanship. Establishing clear project scopes, securing necessary municipal permits, and maintaining detailed documentation creates an organized paper trail that enhances future resale value. A well-planned, systematically executed renovation remains the single best strategy for transforming any house into a safe, energy-efficient, and visually captivating modern home.